
BEDS3
BATHS3 full 1 partial
SQUARE FEET2,496
MLS#135474
STATUSActive
PROPERTY TYPEResidential - Single Family
SUBDIVISIONWatson Heights
SCHOOLWill Rogers Elementary
Property Description
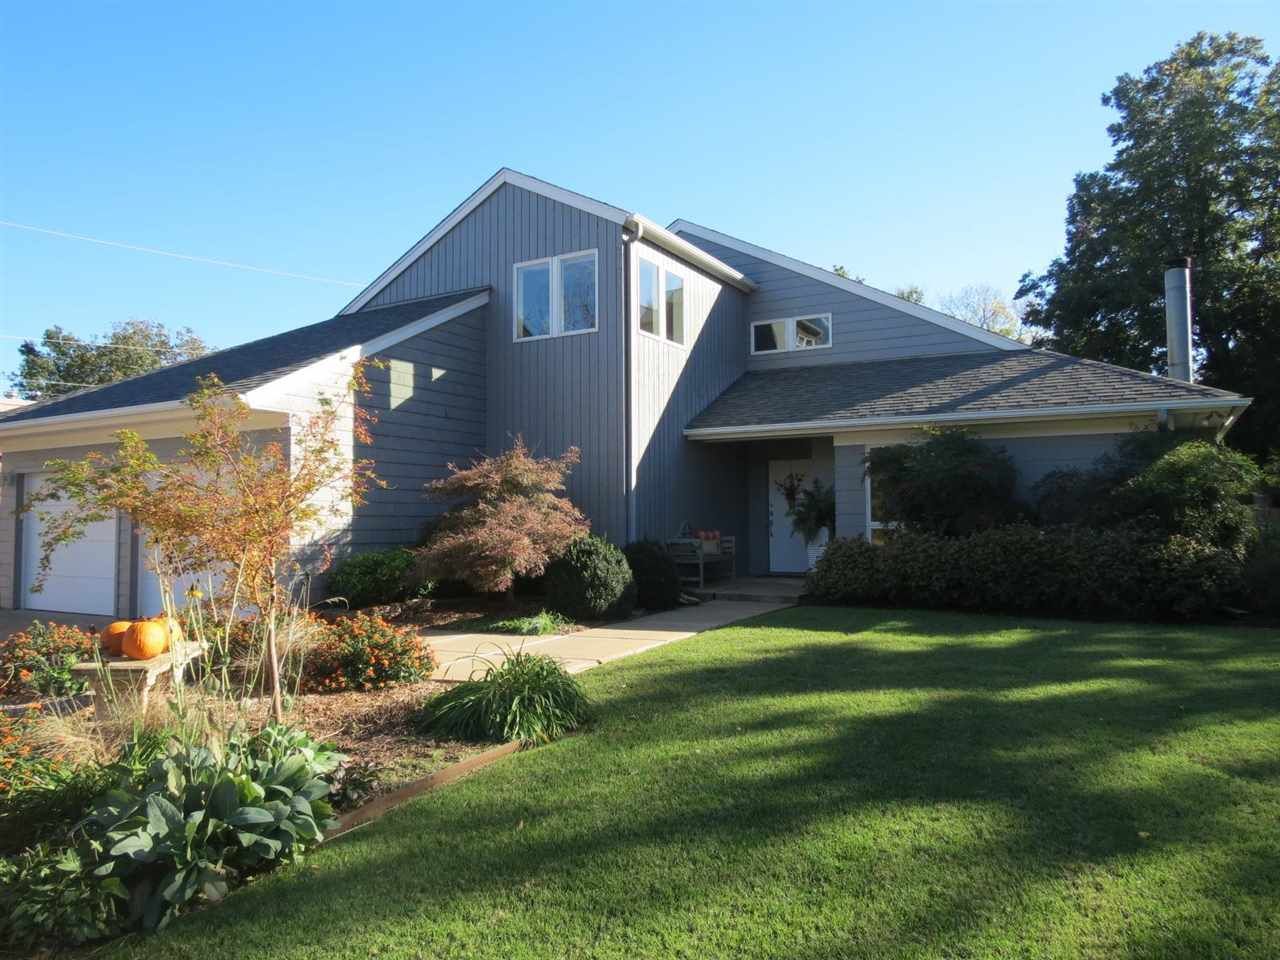
Custom design, mature landscaping, and an expansive 24,400-square-foot lot distinguish 111 W. Redbud Drive. Designed and built by Ron Walker in 1993, this Stillwater home offers 2,496 square feet with three bedrooms, three and a half bathrooms, and flexible spaces for daily living, work, and creative pursuits. The remodeled kitchen is equipped for enthusiastic home cooks with quartz countertops, a stainless steel double oven, induction cooktop, stainless steel dishwasher, and microwave. It opens to a den with abundant built-ins, keeping conversation close while meals are prepared. Hardwood flooring extends through the living areas, where vaulted ceilings add dimension to the open living and dining spaces. Their adaptable configuration offers room to arrange gathering and dining areas to suit individual needs, while a gas-log fireplace provides a warm focal point. The primary bedroom is located downstairs and includes a large closet. Upstairs are two carpeted bedrooms, each supported by access to two full bathrooms. A reading nook overlooking the living and dining areas creates an appealing spot to unwind, and the large office or craft room provides dedicated space for professional tasks, hobbies, or projects. Anderson windows complete the interior features. Outdoors, mature trees and colorful flower beds enhance the deep 100-by-244-foot lot. The privacy-fenced backyard offers abundant room to enjoy the setting, while the low-maintenance Trex back porch is ready for outdoor dining and relaxation. An oversized two-car garage includes workspace and an in-ground storm shelter, with five total parking spaces. Stillwater High School is about 0.2 miles away, Strickland Park is about 0.7 miles away. Oklahoma State University is approximately 1 mile from the home, with Boomer Lake about 1.1 miles away.
Property Features
Property Type: Residential - Single Family
Cooling: Central
Fuel Type: Natural Gas
Garage: 2 car attached
Heating: Forced Air
Lot Size: 100' x 244'
Roof Type: Composition
Stories: 1.5
Taxes: $4,330
Year Built: 1993
Feature Descriptions
Appliances: Microwave, Double Oven, Cook Top, Dishwasher, Garbage Disposal
Assessments: none
Bedrooms: 2 up, master down
City Flood Area: No
Dining Room: w/ wood floors
Electric: City
Exterior: Wood, Siding
Family Room: open to kitchen
Fencing: Back, Wood, Partial
Flood Insurance: No
Gas: Natural
Hoa Fee: none
HOA Y/N: No
Homestead: Yes
Interior/Exterior: Garage Door Opener, Fireplace, Gas Logs, Deck, Lawn Sprinkler System, Storm Shelter
Kitchen: updated, beautiful
Living Room: vaulted ceilings
Lot: Large, well landscaped
Lot Dimensions: 100' x 244'
Other Room 1: upstairs reading nook
Road Surface: Paved
Sewer: City
Study: upstairs
Utility Room: large w/ storage & desk
Water: City
Windows: All
Zoning: Large Lot Single Family Stw
Local Schools
School District: Will Rogers Elementary
Listed By / Shown By
Listed By
Agency Name: Coldwell Banker Team Stillwater
Agency Phone: 405-372-8326
Shown By
Agent Name: Britton Robinson
Agent Phone: (918) 814-9777
Agency Title: Solid Rock Realtors

Estimate Your Payment
Estimated Payment
$ 1,468.42 per month $979.25 Principal & Interest $360.83 Property Tax $128.33 Homeowner's Insurance
111 W Redbud Drive | MLS# 135474
This single family home located at 111 W Redbud Drive, Stillwater, OK is currently listed for sale with an asking price of $440,000. This property was built in 1993 and has 3 bedrooms and 3 full and 1 partial baths with 2496 sq. ft. W Redbud Drive is located in the Watson Heights subdivision within the Will Rogers Elementary school district. Search Watson Heights real estate on britton.solidrockrealtors.com today.